

OUR VENUE
DESIGNED FOR MOMENTS THAT MATTER
The perfect setting for every occasion
Our versatile venue offers stylish, fully equipped spaces and attentive service to make any event—from intimate gatherings to large celebrations—seamless and memorable.
✓ Grand ballroom & multiple event rooms
✓ State of the art AV & lighting
✓ Custom layout for any event
VENUE SPACE

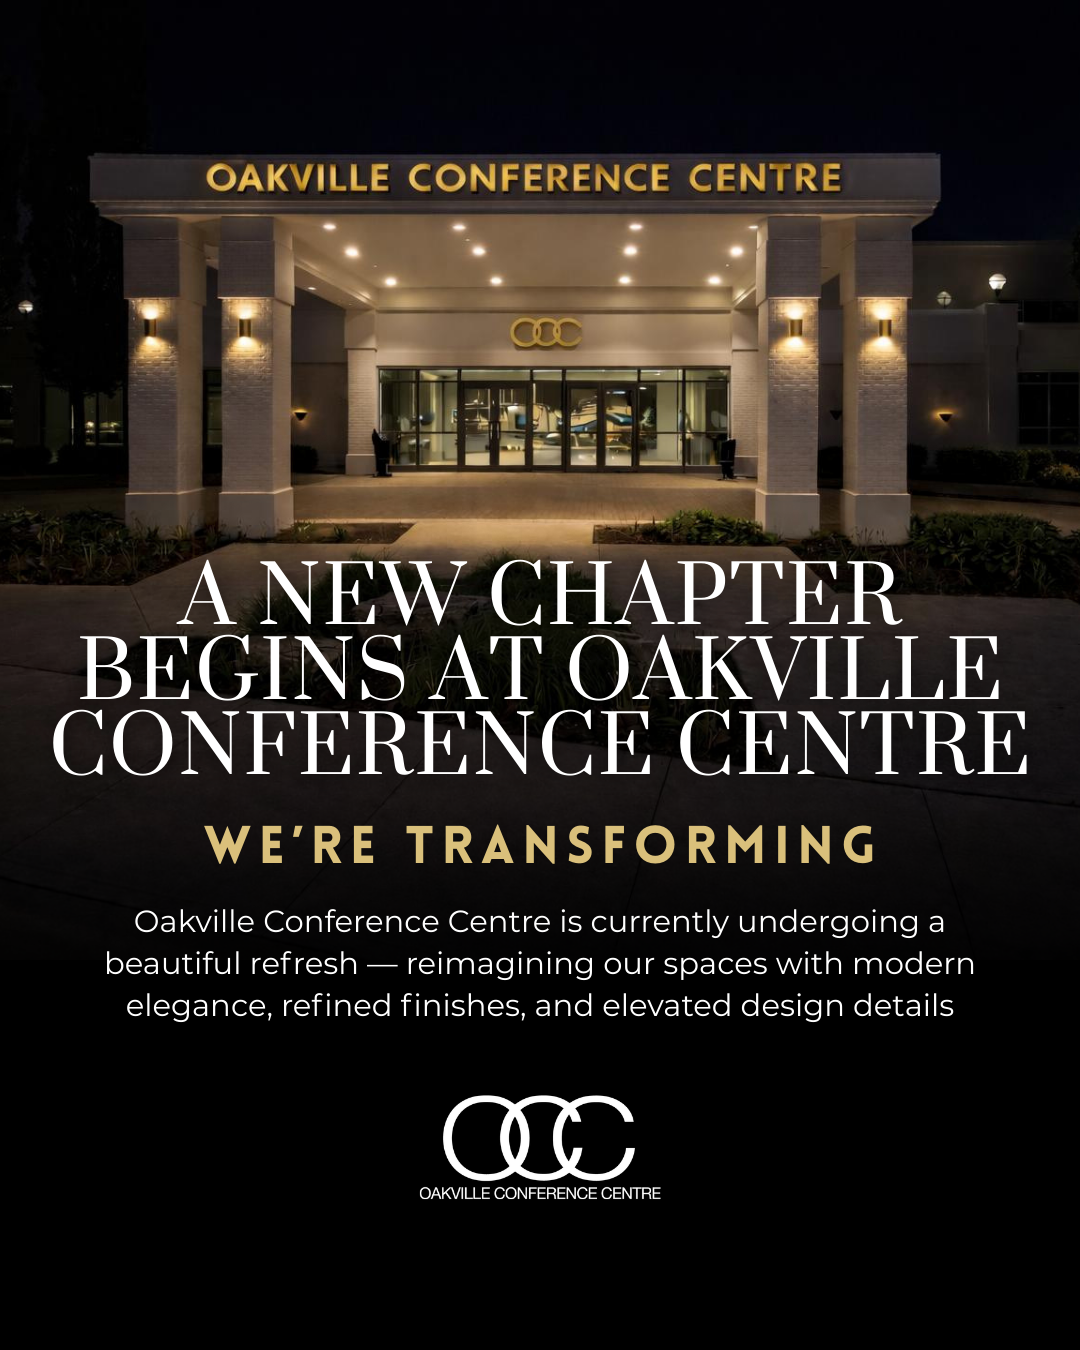
This 34,000 square foot state of the art facility is conveniently located at the intersections of Bronte road and the QEW between Niagara and Greater Toronto.
This is an ideal locations for all occasions, accommodating from 25 to 1000 guests with a total of 7 banquet and conference rooms.
It is equipped with cutting edge audiovisual services, soundproofing, V.I.P. Executive suites, 20 foot ceilings, outdoor landscaped gardens and a beautiful gazebo.
Adjacent to the Oakville Conference Centre is the Holiday Inn & Staybridge Suites, perfect for any out-of-town guests, with a direct walkway to the facilities.

EXCEPTIONAL CUISINE
Menus & Packages
Our custom event menus are expertly crafted to suit any style—whether modern, rustic, formal, or playful—ensuring a tailored culinary experience that reflects your vision and delights every guest.